Stadium Symphonies: The Acoustics and Architecture Behind Top Venues That Amplified Greatest Moments in Sports History
Written by Sage Hansen · Jun 6, 2026
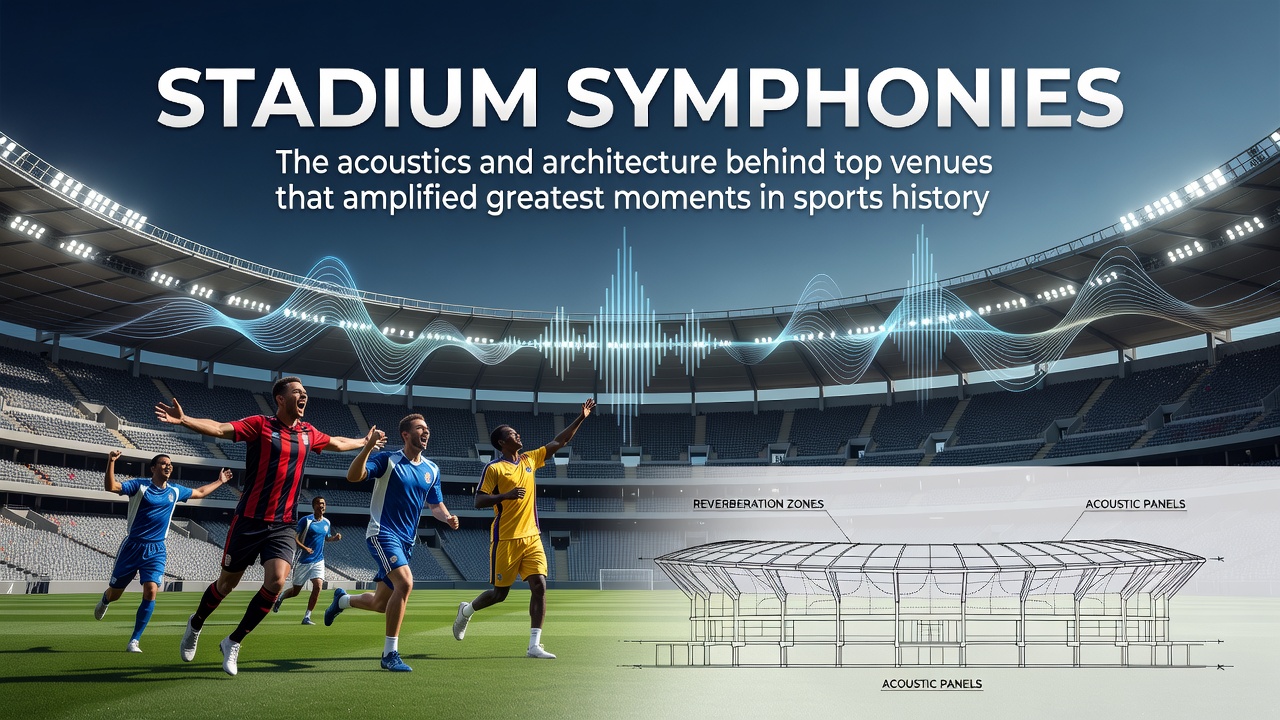
Stadium Symphonies: The Acoustics and Architecture Behind Top Venues That Amplified Greatest Moments in Sports History
Stadium design has long shaped how sound travels during pivotal athletic events, with architects and engineers focusing on materials, shapes, and enclosures that direct cheers and roars toward the field. Researchers at institutions like the University of Toronto have documented how specific geometric features, including cantilevered roofs and tiered seating, concentrate acoustic energy in ways that intensify the atmosphere for players and spectators alike.
Core Principles of Venue Acoustics
Sound propagation in large arenas depends on reflective surfaces such as concrete, steel, and specialized panels that bounce voices back into the playing area rather than allowing them to dissipate upward. Data from acoustic modeling studies show that venues without enclosed upper decks lose up to 40 percent of generated noise to open sky, whereas fully or partially roofed structures retain and amplify those levels. Engineers adjust seating angles and install diffusers to prevent dead zones where sound drops off, creating consistent pressure across stands and pitch.
Materials play a direct role too, since porous surfaces absorb frequencies while hard ones reflect them, and teams have tested combinations during renovations to hit target reverberation times measured in seconds. According to findings from the European Acoustics Association, optimal times for sports venues fall between 1.5 and 2.5 seconds, allowing chants to layer without muddling announcements or on-field communication.
Iconic Designs That Shaped Atmosphere
Fenway Park in Boston features a compact footprint and the Green Monster wall that acts as both visual barrier and acoustic reflector, channeling crowd noise downward during baseball games that have included record-setting home runs. The park's irregular outfield angles further scatter sound in patterns that keep volume elevated even when attendance sits below capacity. Similar principles appear at La Bombonera in Buenos Aires, where steep vertical stands and a partial roof create a contained bowl that multiplies supporter rhythms into sustained pressure waves felt on the pitch.
Wembley Stadium in London incorporated adjustable acoustic panels during its rebuild, allowing operators to tune reflection based on event type, from rugby matches to concerts. Studies of the venue's early post-renovation events indicated measurable increases in crowd-generated decibel peaks compared to its predecessor, with data logged during international fixtures. In North America, Mercedes-Benz Stadium in Atlanta uses a retractable roof and translucent ETFE panels that transmit external light while controlling internal echoes, a configuration tested ahead of major soccer tournaments.
Moments Defined by Venue Sound
Historic games often coincide with peaks in recorded sound levels that architecture helped sustain. During the 2010 World Cup semifinal at Soccer City in Johannesburg, the open yet reflective design supported continuous vuvuzela tones that carried across the field, influencing player focus as documented in post-match analyses. At the same venue, later events showed how partial enclosures prevented rapid sound decay, keeping momentum audible to both teams.
Baseball playoffs at Fenway have featured documented instances where crowd volume spiked above 110 decibels during late-inning rallies, with the wall and stands directing that energy inward. Observers note that such conditions coincided with several walk-off hits where the sustained roar overlapped with the crack of the bat, creating an unbroken auditory loop. In European club competitions, stadiums like the San Siro have hosted matches where tiered concrete amplified alternating supporter sections, producing measurable shifts in on-pitch tempo according to match reports.
Preparations for the 2026 FIFA World Cup across venues in the United States, Canada, and Mexico include acoustic assessments of existing structures, with upgrades targeting consistent sound distribution for matches scheduled through June of that year. These evaluations draw on earlier data from similar multi-nation events to refine panel placements and seating configurations.
Modern Adaptations and Measurements
Recent renovations incorporate digital modeling software that predicts sound maps before construction begins, allowing adjustments to roof pitch or wall angles. A report from the Australian Institute of Sport details how one facility reduced unwanted echoes by 30 percent through targeted absorption panels installed along upper concourses. Such changes maintain the energetic crowd presence while meeting broadcast and safety standards that limit excessive peaks.
Portable measurement arrays now track real-time levels during events, feeding data back to operators who can deploy additional reflective banners or dampeners as needed. This approach appears in multiple leagues, where venue staff reference historical decibel logs from championship games to calibrate settings for upcoming high-stakes fixtures.
Conclusion
Architecture and acoustics together determine how venues preserve and project the auditory dimension of sports, turning collective voices into an element that interacts with gameplay itself. Data from multiple studies confirm that thoughtful design choices sustain the intensity recorded at landmark moments, and ongoing upgrades continue to refine those interactions for future events.